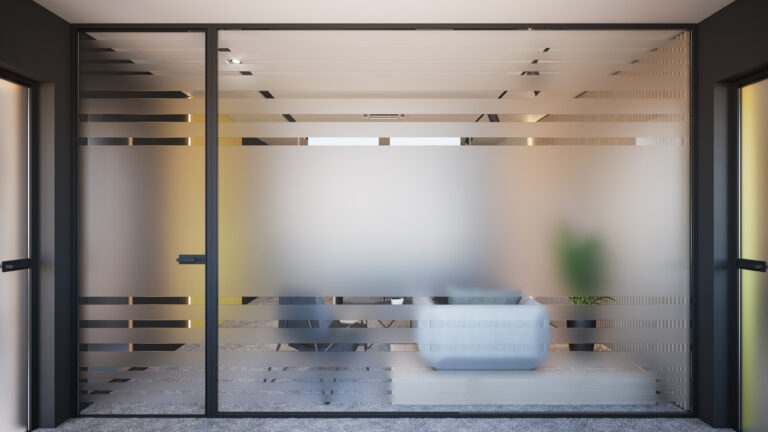
Transform schools, offices, healthcare settings and commercial interiors with bespoke partition wall systems designed around your space. A-Door Additions provides expert guidance, manufacture and professional installation nationwide.
Create adaptable rooms with beautifully finished folding, sliding and movable wall systems.
Bespoke Space-Division Specialists
Partition Walls Designed and Installed Nationwide
A-Door Additions designs, manufactures and installs bespoke partition wall systems for organisations across the UK. By bringing together the experience of A-Door Additions and Building Additions, we offer a comprehensive range of folding, sliding, movable, glazed and acoustic partitions.
Every system is specified around the dimensions, purpose and practical demands of the space. From dividing a school hall or creating flexible meeting rooms to improving privacy within a healthcare or commercial environment, we deliver solutions that balance dependable performance with considered design.
Our team supports each project from initial consultation and specification through to manufacture, installation and aftercare.
We combine technical expertise, quality manufacture and professional installation to create dependable partition systems for projects across the UK.
Why Choose A-Door Additions?
From Concept to Completion
A-Door Additions brings together decades of experience in the design, manufacture, installation and maintenance of flexible partition systems. We work with schools, offices, healthcare providers, hospitality venues, community buildings and homeowners across the UK.
Your project begins with a detailed discussion about the space, how it will be used and the level of visual or acoustic separation required. We then help you select and specify the right system before managing manufacture, delivery and installation.
Our support continues after completion through practical operating guidance, servicing, repairs and replacement components where available. The result is a carefully planned partition system designed to perform reliably within your environment.
Our Projects
Transforming Spaces Across the UK
Explore examples of movable, folding and acoustic partition systems delivered for schools, offices, healthcare settings and commercial organisations. Each project is designed around the client’s space, operational requirements and preferred finish.
01
Leonardo's Helicopters, Yeovil
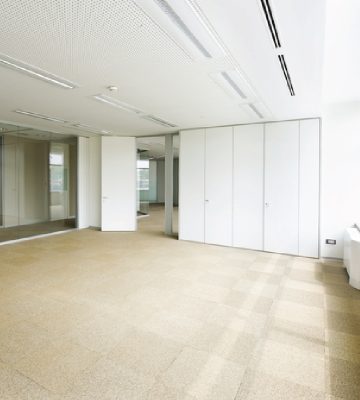
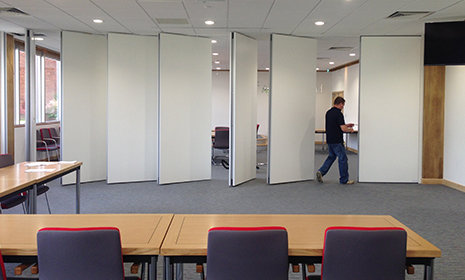

For this project a head mounted movable wall with individual panels was installed. This office wall partition has a large opening of 8800mm wide by 2650mm high.
02
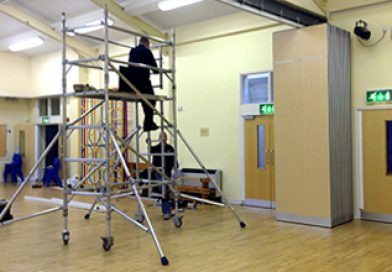
Manor Court School, Chard
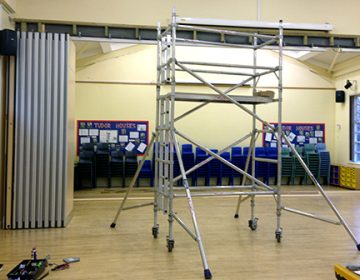
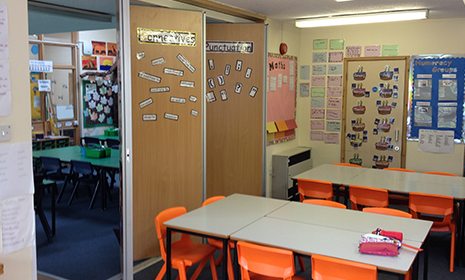
This movable wall partition required major refurbishment to ensure it was fully operable.
03
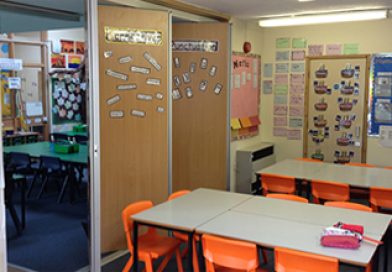
Holway School, Taunton
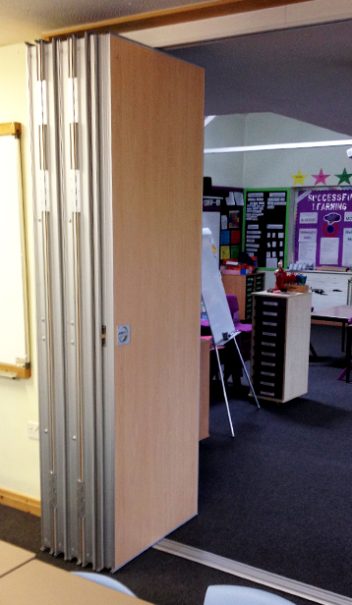
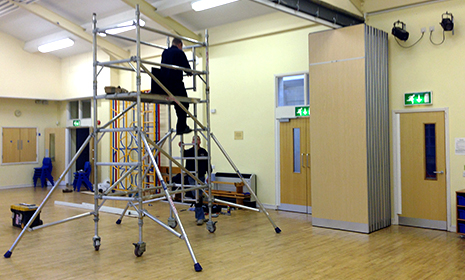
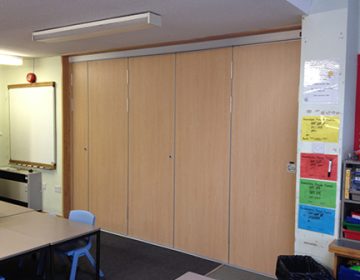
We replaced the existing movable wall. The folding wall for this project is floor supported, bottom rolling with top guide track, the Panels are 3350mm wide by 2450mm high and are finished in Beech MFC.
support and guidance
Frequently Asked Questions
What type of partition wall is right for my space?
The right system depends on how the room will be used, how often the layout needs to change, the available storage space and the level of acoustic separation required. We supply movable walls, sliding partitions, concertina systems, glazed partitions, wooden partitions and domestic room dividers. Our team can assess your requirements and recommend the most suitable option.
Do you design partition walls to fit individual spaces?
Yes. Our partition systems are specified around the dimensions, layout and practical requirements of each project. We consider the opening size, ceiling and floor construction, operating method, finishes, acoustic needs and how frequently the partition will be used before preparing a tailored proposal.
Can partition walls improve sound separation?
Yes. Many movable, sliding and glazed partition systems are available with acoustic-performance options. The appropriate specification depends on the level of privacy required, the surrounding construction and how the adjoining spaces are used. We can recommend a system suited to classrooms, offices, meeting rooms, halls and other shared environments.
Which sectors do you install partition walls for?
We provide partition solutions for schools, offices, healthcare settings, hospitality venues, community buildings, commercial interiors and homes. Each system is selected and configured around the operational, visual and acoustic needs of the environment.
Do you provide partition wall installation nationwide?
Yes. A-Door Additions undertakes partition wall projects across the UK. Our team can manage the process from consultation and specification through to manufacture, delivery, professional installation and handover.
Can you repair or refurbish an existing partition wall?
In many cases, yes. We can inspect suitable movable, folding and sliding partition systems to identify issues affecting operation, alignment, seals, tracks or components. Refurbishment or repair may restore dependable performance and extend the life of the existing installation without requiring complete replacement.
How long does partition wall installation take?
Installation times vary according to the system, opening size, site conditions and project complexity. A straightforward partition may be completed more quickly than a large acoustic movable wall or a project requiring structural preparation. We will provide an expected programme once the site and specification have been assessed.
Can partition walls be matched to an existing interior?
Yes. Depending on the selected system, partitions can be supplied in a range of colours, timber finishes, glazed configurations and decorative surfaces. We can help specify a finish that complements the surrounding walls, doors, furniture and overall interior design.
What happens during the initial consultation?
We discuss the purpose of the space, how often the partition will be operated, the opening dimensions, acoustic priorities, preferred appearance and any site constraints. Where required, we can arrange a survey before recommending the most appropriate system and preparing a quotation.
How do I request a quotation?
Contact A-Door Additions with details of the property, the approximate opening size, the intended use of the partition and any photographs or plans available. Our team will review the information, discuss suitable options and arrange a site assessment where necessary before providing a tailored quotation.